
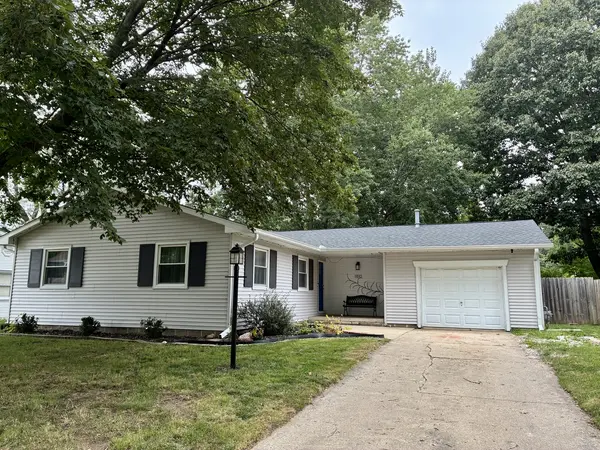
1810 Rebecca DR , Champaign, IL 61821
$ 2,200
Bed Rooms
3
Bath Rooms
2
SqFt
1,350

Highlight
Year Built
1965
Days of On-Site Use
--
Property Type
Other Rentals
Price per Sqft
--
Car Garage
1.0
Property Details
Key Details
Sub Type
Residential Lease
Listing Status
Active
Purchase Type
For Rent
Square Footage
1,350 sqft
MLS Listing ID
12737744
Bedrooms
3
Full Baths
2
Available Date
2026-08-19
Lot Dimensions
61.58X131.71X61.04X133.31X11.76
Property Sub-Type
Residential Lease
Location
State
IL
County
Champaign
Area
Champaign, Savoy
Rooms
Basement
None
Interior
Interior Features
1st Floor Bedroom, 1st Floor Full Bath, Open Floorplan, Pantry
Heating
Natural Gas, Forced Air
Cooling
Central Air
Furnishings
No
Fireplace
N
Appliance
Range, Microwave, Dishwasher, Refrigerator, Washer, Dryer, Disposal, Stainless Steel Appliance(s), Range Hood
Laundry
Main Level
Exterior
Roof Type
Asphalt
Building
Dwelling Type
Residential Lease
Building Description
Vinyl Siding, No
Sewer
Public Sewer
Water
Public
Level or Stories
1 Story
Structure Type
Vinyl Siding
Schools
Elementary Schools
Unit 4 Of Choice
Middle Schools
Champaign/Middle Call Unit 4 351
High Schools
Centennial High School
School District
4 , 4, 4
Others
Special Listing Condition
None

© 2026 Listings courtesy of MRED as distributed by MLS GRID. All Rights Reserved.
Listed by Debby Auble of WARD & ASSOCIATES
Mortgage Calculator
Mortgage values are calculated by Lofty and are for illustration purposes only, accuracy is not guaranteed.