
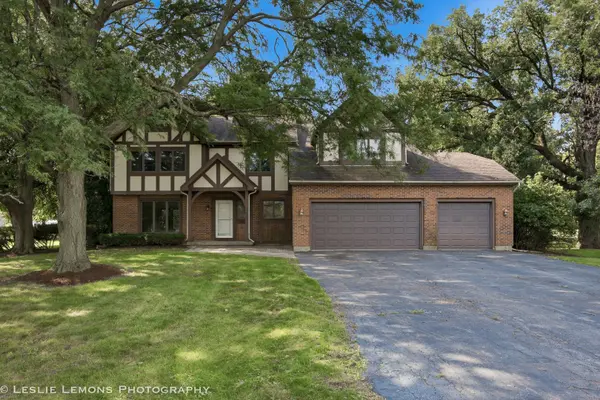
745 JAMESTOWNE CT , Sleepy Hollow, IL 60118
$ 484,900
Bed Rooms
4
Bath Rooms
2.5
SqFt
3,150

Highlight
Year Built
1989
ON MARKET
33
Property Type
Single Family Home
Price per Sqft
$153
Car Garage
3.0
Property Details
Key Details
Sub Type
Detached Single
Listing Status
Active
Purchase Type
For Sale
Square Footage
3,150 sqft
Subdivision
Deer Creek
MLS Listing ID
12775434
Style
Tudor
Bedrooms
4
Full Baths
2
Half Baths
1
Annual Tax Amount
$10,110
Tax Year
2025
Lot Size
0.750 Acres
Lot Dimensions
118 X 210 X 247 X 244
Property Sub-Type
Detached Single
Location
State
IL
County
Kane
Area
Dundee / East Dundee / Sleepy Hollow / West Dundee
Body of Water
Queen Anne
Rooms
Basement
Unfinished, Full
Interior
Interior Features
Cathedral Ceiling(s)
Heating
Gas
Cooling
Central Air
Flooring
Hardwood
Fireplaces Number
1
Fireplaces Type
Wood Burning, Attached Fireplace Doors/Screen, Gas Log, Gas Starter
Equipment
CO Detectors, Ceiling Fan(s), Sump Pump, Backup Sump Pump;
Fireplace
Y
Laundry
Main Level
Exterior
Roof Type
Asphalt
Building
Lot Description
Corner Lot
Dwelling Type
Detached Single
Building Description
Brick,Cedar,Stucco, No
Sewer
Public Sewer
Water
Public
Level or Stories
2 Stories
Structure Type
Brick,Cedar,Stucco
New Construction
false
Schools
Elementary Schools
Sleepy Hollow Elementary School
Middle Schools
Dundee Middle School
High Schools
Dundee-Crown High School
School District
300 , 300, 300
Others
HOA Fee Include
None
Ownership
Fee Simple
Special Listing Condition
None

© 2026 Listings courtesy of MRED as distributed by MLS GRID. All Rights Reserved.
Listed by Mary DeLaLeurs of Torg Realty Inc
Mortgage Calculator
Mortgage values are calculated by Lofty and are for illustration purposes only, accuracy is not guaranteed.
Amenities & Attractions
Educational Environment
Elementary Schools (1)
Name
Category
Grades
Library
Ratio
5/10
Sleepy Hollow Elementary School
898 Glen Oak Dr, Sleepy Hollow, IL 60118
Public
KG - 5
No
18:1 STUDENTS/TEACHERS