



$260,000
$269,000
3.3%For more information regarding the value of a property, please contact us for a free consultation.
29528 34th AVE N Hillsdale, IL 61257
3 Beds
2 Baths
2,536 SqFt
Key Details
Sold Price $260,000
Property Type Single Family Home
Sub Type Detached Single
Listing Status Sold
Purchase Type For Sale
Square Footage 2,536 sqft
Price per Sqft $102
MLS Listing ID 12658516
Sold Date 07/27/26
Style Ranch
Bedrooms 3
Full Baths 2
Year Built 1970
Annual Tax Amount $5,089
Tax Year 2024
Lot Size 3.000 Acres
Property Sub-Type Detached Single
Property Description
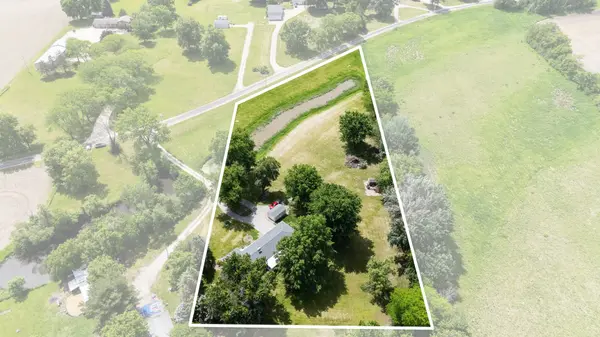
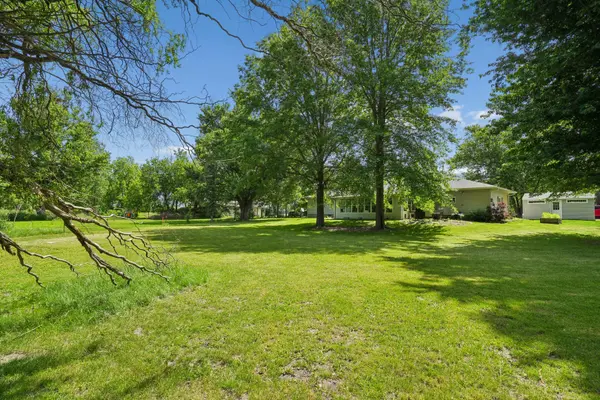
Set on approximately 3 peaceful acres, this solid ranch home offers tranquility and more room to grow! Brand new roof in 2026! The main level features 3 bedrooms, 2 full bathrooms, main floor laundry, a spacious living room, and a separate dining area designed for everyday living and gathering. Fresh updates include a full interior repaint in a neutral cottage white and brand-new carpet throughout the entire main level! The kitchen is spacious with a lot of cabinet space, and adjacent to a cozy family room with a brick fireplace. Spanning nearly the entire back of the home, the oversized three-season room is a standout space-perfect for relaxing, entertaining, and taking in the quiet surroundings of this private acreage setting. New indoor/outdoor carpet being installed in that space on June 4th. The finished lower level adds even more flexibility with a generous rec room, office area, and abundant storage space. Additional features include a heated attached two-car garage, TWO storage sheds, and ample open space for a future outbuilding, if desired. Seller currently maintains private flood insurance at approximately $1,200 annually, but home has never experienced flooding. A rare opportunity to enjoy acreage living with updates already in place and plenty of possibilities ahead. Convenient location to I-88, Rock River amenities/boating/fishing, and Riverdale Schools.
Location
State IL
County Rock Island
Area Hillsdale
Rooms
Basement Partially Finished, Full
Interior
Heating Natural Gas
Cooling Central Air
Fireplaces Number 1
Fireplaces Type Wood Burning
Equipment Ceiling Fan(s)
Fireplace Y
Appliance Range, Microwave, Dishwasher, Refrigerator
Laundry In Kitchen
Exterior
Garage Spaces 2.0
View Water
Roof Type Asphalt
Building
Lot Description Level
Sewer Septic Tank
Water Well
Level or Stories 1 Story
Structure Type Vinyl Siding
New Construction false
Schools
School District 100 , 100, 100
Others
HOA Fee Include None
Ownership Fee Simple
Special Listing Condition None
Read Less
Want to know what your home might be worth? Contact us for a FREE valuation!

Our team is ready to help you sell your home for the highest possible price ASAP

© 2026 Listings courtesy of MRED as distributed by MLS GRID. All Rights Reserved.
Bought with Bob Case of Ruhl&Ruhl REALTORS Bettendorf