



$295,000
$299,900
1.6%For more information regarding the value of a property, please contact us for a free consultation.
1508 W 47th ST Davenport, IA 52806
4 Beds
2.5 Baths
2,240 SqFt
Key Details
Sold Price $295,000
Property Type Single Family Home
Sub Type Detached Single
Listing Status Sold
Purchase Type For Sale
Square Footage 2,240 sqft
Price per Sqft $131
MLS Listing ID 12748602
Sold Date 10/30/26
Bedrooms 4
Full Baths 2
Half Baths 1
Year Built 1978
Annual Tax Amount $4,775
Tax Year 2025
Lot Size 9,147 Sqft
Lot Dimensions 79.4x115
Property Sub-Type Detached Single
Property Description
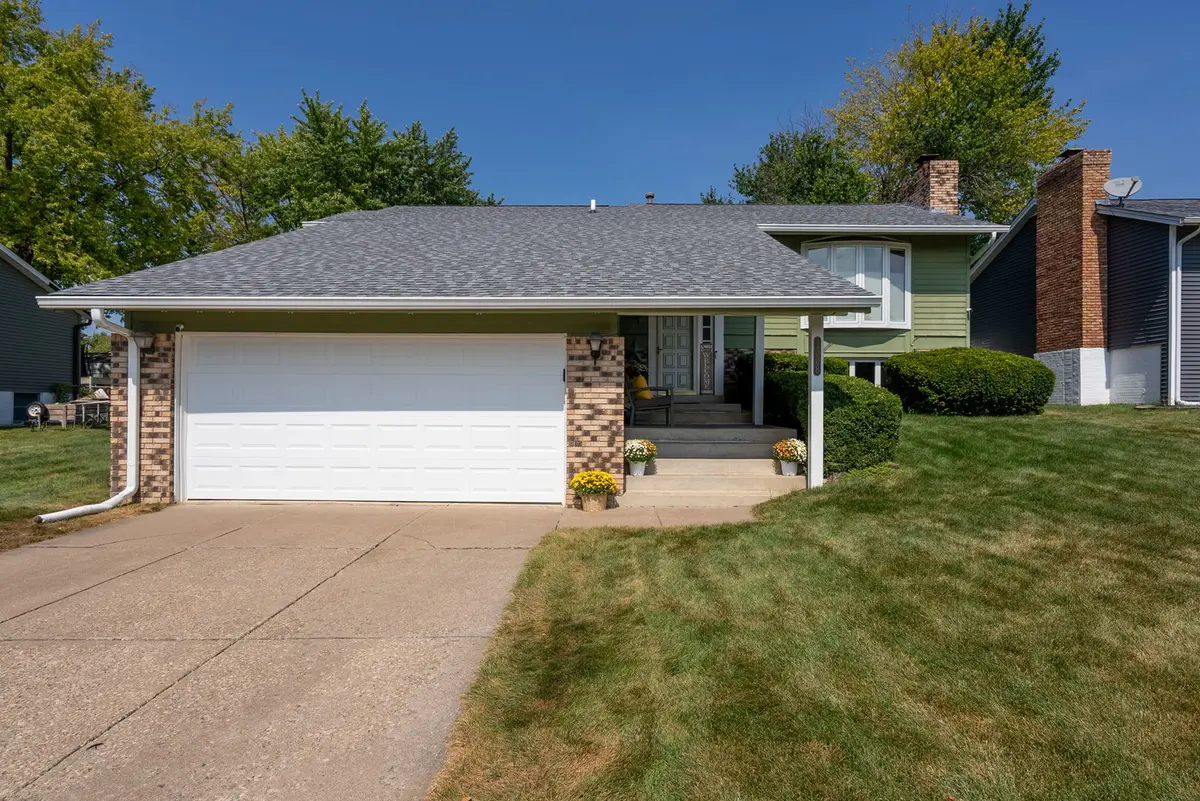
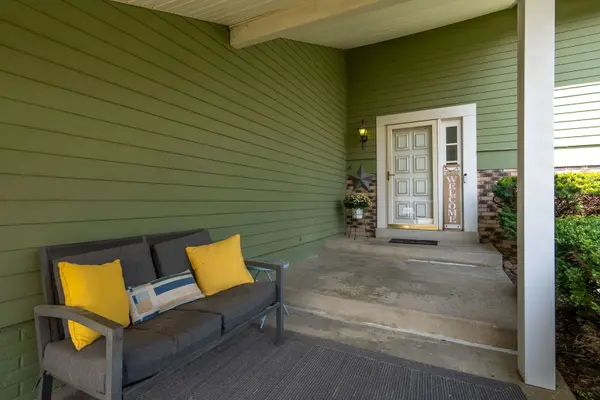
Welcome to this meticulously maintained 4-bedroom split-level home, thoughtfully designed for comfortable living and entertaining. The inviting living room features a bay window with built-in shades, allowing for plenty of natural light and cozy ambience. The vaulted ceiling adds to the spacious feel, seamlessly connecting to the dining area. Enjoy cooking in the updated modern kitchen, equipped with newer appliances that are included with the sale. The dishwasher is new as of September 2026. Three well-appointed bedrooms and two full bathrooms are located upstairs, providing ample space for family and guests. The lower level features a large family room with neutral flooring and a charming fireplace, ideal for those cool fall evenings. An additional versatile space can serve as an in-law suite, guest suite, or second primary en suite-perfect for an in-home office or additional living space. A partially finished recreation room offers extra entertaining or storage space. Step outside through the sliding doors to your fenced backyard, featuring a spacious deck that has been extended for outdoor entertaining. A newer roof, replaced in 2023. A large shed provides convenient storage for all your garden tools. This home is a perfect blend of modern amenities and spacious living, waiting for you to make it your own. Don't miss out-schedule your private showing today!
Location
State IA
County Scott
Area Davenport
Rooms
Basement Finished, Full
Interior
Interior Features Vaulted Ceiling(s), Walk-In Closet(s)
Heating Gas, Forced Air
Cooling Central Air
Flooring Laminate
Fireplaces Number 1
Fireplaces Type Wood Burning
Fireplace Y
Appliance Range, Microwave, Dishwasher, Refrigerator, Washer, Dryer, Water Softener Owned
Laundry Electric Dryer Hookup
Exterior
Garage Spaces 2.0
Community Features Sidewalks, Street Paved
Roof Type Asphalt
Building
Building Description Vinyl Siding, No
Sewer Public Sewer
Water Public
Level or Stories Split Level
Structure Type Vinyl Siding
New Construction false
Schools
School District 1611 , 1611, 1611
Others
HOA Fee Include None
Ownership Fee Simple
Special Listing Condition None
Read Less
Want to know what your home might be worth? Contact us for a FREE valuation!

Our team is ready to help you sell your home for the highest possible price ASAP

© 2026 Listings courtesy of MRED as distributed by MLS GRID. All Rights Reserved.
Bought with Mike Pezley of RE/MAX Concepts Bettendorf