



$468,500
$475,000
1.4%For more information regarding the value of a property, please contact us for a free consultation.
13 Bay Pointe DR Bloomington, IL 61704
4 Beds
2.5 Baths
4,351 SqFt
Key Details
Sold Price $468,500
Property Type Single Family Home
Sub Type Detached Single
Listing Status Sold
Purchase Type For Sale
Square Footage 4,351 sqft
Price per Sqft $107
Subdivision Northpoint
MLS Listing ID 12758005
Sold Date 11/04/26
Style Traditional
Bedrooms 4
Full Baths 2
Half Baths 1
HOA Fees $26/ann
Year Built 1993
Annual Tax Amount $10,181
Tax Year 2024
Lot Dimensions 76 x 224
Property Sub-Type Detached Single
Property Description
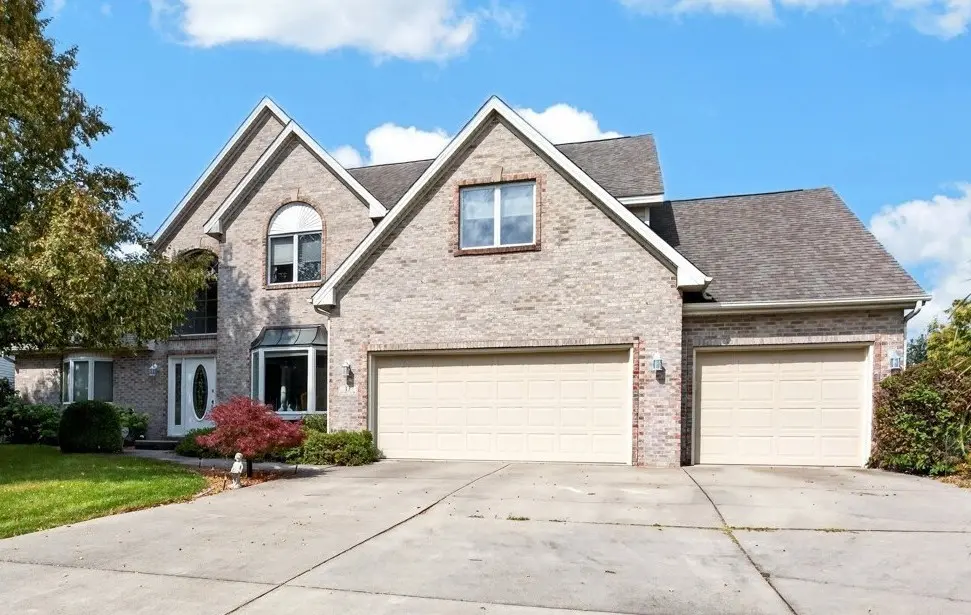
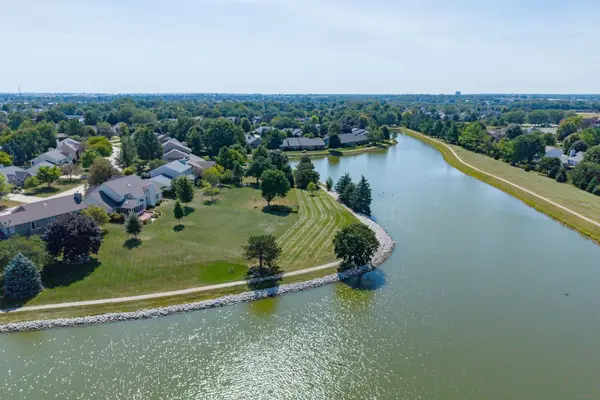
Northpoint lakefront ... Spectacular views from the deck, enclosed porch, family room, and kitchen! This original-owner, custom-built 1.5-story, sprawling brick-front home sits on the deepest lakefront lot (224 ft) in the sought-after Northpoint subdivision. Assisted by smartly placed windows, imagine the unobstructed views from the home. Enjoy sunsets or a variety of yard games! Exceptional features include pillared archway between the spacious FR to an expanded kitchen with a custom-designed angled island, an eat-in breakfast nook, a wide staircase leading to a second-story 8x12 loft and adjoining 11x15 sitting room, and 3 bedrooms with a Jack-and-Jill bath. An oversized 12 x 11 laundry room with garage and backyard entries, plus a 16 x 16 tiled-floor screened-in porch, complete the main level. Updated HVAC, WH, roof, and kitchen enhance this meticulously maintained home. Lakefront lots like this one do not come up often - make this home yours today!
Location
State IL
County Mclean
Area Bloomington
Rooms
Basement Unfinished, Full
Interior
Interior Features Vaulted Ceiling(s), 1st Floor Bedroom, Walk-In Closet(s)
Heating Gas
Cooling Central Air
Flooring Hardwood, Wood
Fireplaces Number 1
Fireplace Y
Appliance Range, Microwave, Dishwasher, High End Refrigerator
Laundry Main Level, Sink
Exterior
Garage Spaces 3.0
Community Features Lake, Curbs, Sidewalks, Street Lights
View Water
Building
Building Description Vinyl Siding,Brick, No
Sewer Public Sewer
Water Public
Level or Stories 1.5 Story
Structure Type Vinyl Siding,Brick
New Construction false
Schools
Elementary Schools Northpoint Elementary
Middle Schools Kingsley Jr High
High Schools Normal Community High School
School District 5 , 5, 5
Others
HOA Fee Include Insurance,Other
Ownership Fee Simple
Special Listing Condition None
Read Less
Want to know what your home might be worth? Contact us for a FREE valuation!

Our team is ready to help you sell your home for the highest possible price ASAP

© 2026 Listings courtesy of MRED as distributed by MLS GRID. All Rights Reserved.
Bought with Xavier Cruz of Coldwell Banker Real Estate Group