



$704,069
$723,560
2.7%For more information regarding the value of a property, please contact us for a free consultation.
3160 Anthony ST Aurora, IL 60503
4 Beds
2.5 Baths
3,433 SqFt
Key Details
Sold Price $704,069
Property Type Single Family Home
Sub Type Detached Single
Listing Status Sold
Purchase Type For Sale
Square Footage 3,433 sqft
Price per Sqft $205
Subdivision Lincoln Crossing
MLS Listing ID 12602697
Sold Date 11/03/26
Bedrooms 4
Full Baths 2
Half Baths 1
HOA Fees $61/qua
Year Built 2026
Tax Year 2024
Lot Dimensions 9360
Property Sub-Type Detached Single
Property Description
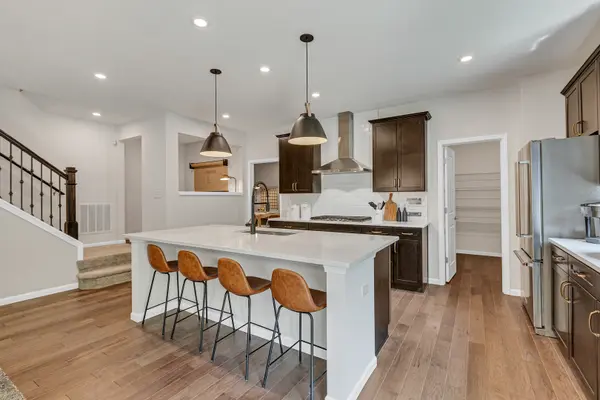
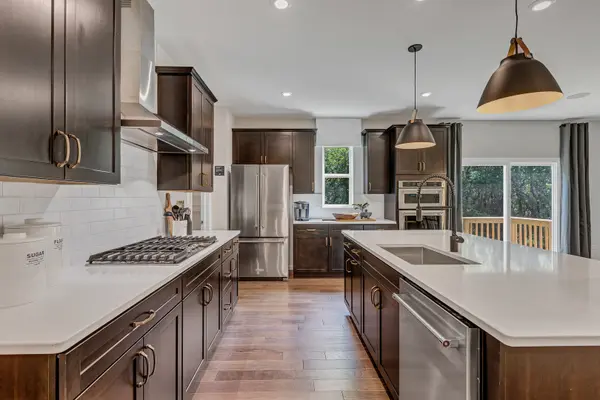
Welcome to Lincoln Crossing, a vibrant community of two-story homes thoughtfully designed for families. This home is to be built. The Westchester offers a spacious layout, combining both practicality and elegance. Ideal for families who love open concept living, this home features expansive living areas perfect for both everyday activities and entertaining. The large Great Room flows seamlessly into the casual dining area and the gourmet kitchen, making it an excellent space for hosting gatherings. The gourmet kitchen is equipped with built-in stainless-steel appliances, 42" cabinets, Quartz countertops, and a large island with seating, along with a generous walk-in pantry for all your storage needs. The owner's suite provides a private retreat, complete with an en-suite bath featuring a double vanity and a spacious, tiled shower. This new home includes the optional sunroom, patio, tray ceiling in primary bedroom suite and additional upgrades. Homesite 20083. Please note that the photos show a similar home with options that may not be included in this home or available at this price.
Location
State IL
County Will
Area Aurora / Eola
Body of Water WESTCHESTER
Rooms
Basement Unfinished, Full
Interior
Interior Features Walk-In Closet(s), High Ceilings, Open Floorplan
Heating Gas
Cooling Central Air
Fireplace N
Appliance Range, Microwave, Dishwasher, Disposal, Stainless Steel Appliance(s), Range Hood
Laundry Upper Level
Exterior
Garage Spaces 3.0
Building
Building Description Other, No
Sewer Public Sewer
Water Public
Level or Stories 2 Stories
Structure Type Other
New Construction true
Schools
Elementary Schools Wolfs Crossing Elementary School
Middle Schools Bednarcik Junior High School
High Schools Oswego East High School
School District 308 , 308, 308
Others
HOA Fee Include Other
Ownership Fee Simple w/ HO Assn.
Special Listing Condition Home Warranty
Read Less
Want to know what your home might be worth? Contact us for a FREE valuation!

Our team is ready to help you sell your home for the highest possible price ASAP

© 2026 Listings courtesy of MRED as distributed by MLS GRID. All Rights Reserved.
Bought with Exclusive Agency of NON MEMBER